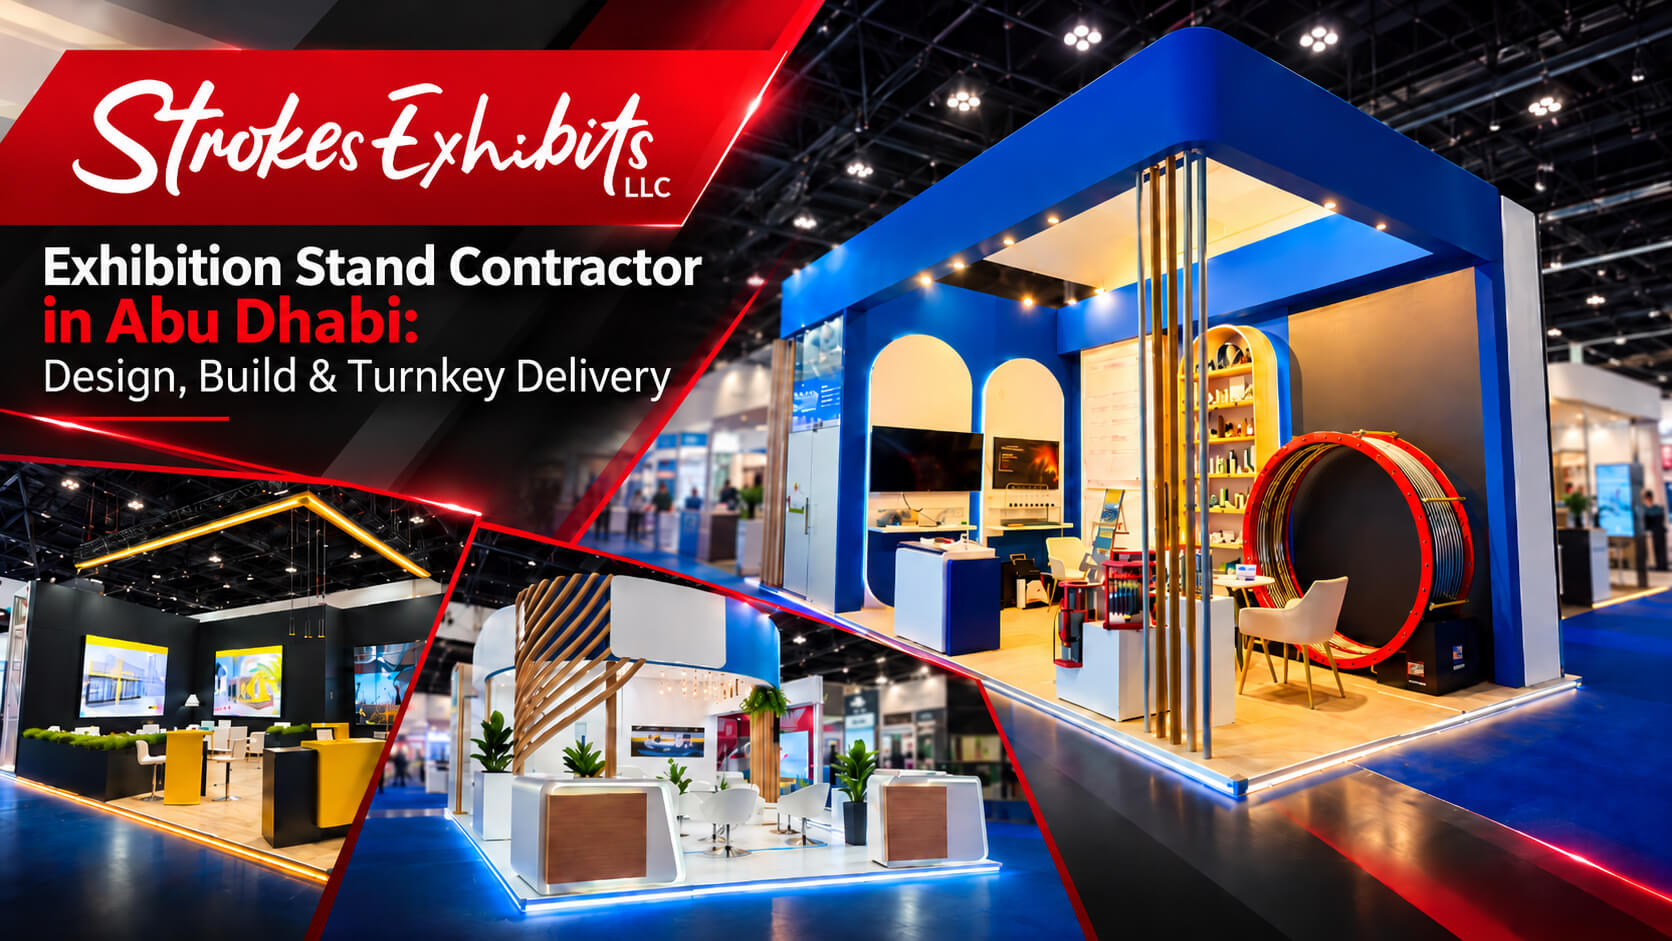
An exhibition stand has to do more than fill an allocated space. It needs to communicate your brand clearly, support meetings and demonstrations, accommodate your team and products, and work efficiently within the practical requirements of the exhibition venue.
Strokes Exhibits provides exhibition stand design, fabrication, construction, graphics, installation and project support for companies exhibiting in Abu Dhabi and across the UAE.
From custom-built stands and modular exhibition systems to double-deck structures and larger pavilion projects, each stand is developed around the exhibitor’s objectives, available space and operational requirements.
The process starts with the business objective rather than the architecture alone.
Who do you want to meet? What should visitors understand about your company? Which products, services or capabilities need the greatest visibility? How many meetings or demonstrations need to take place during the show?
These decisions influence the stand long before fabrication begins.
Planning an exhibition in Abu Dhabi? Share your event, stand dimensions, brand guidelines and project objectives with Strokes Exhibits to discuss the right design and delivery approach.
Exhibition Stand Design, Fabrication and Delivery in Abu Dhabi
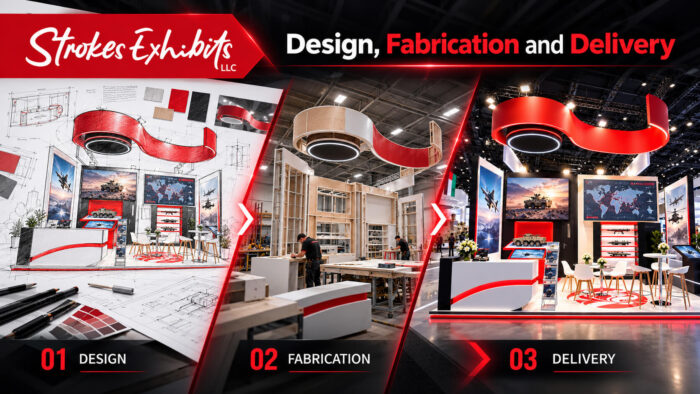
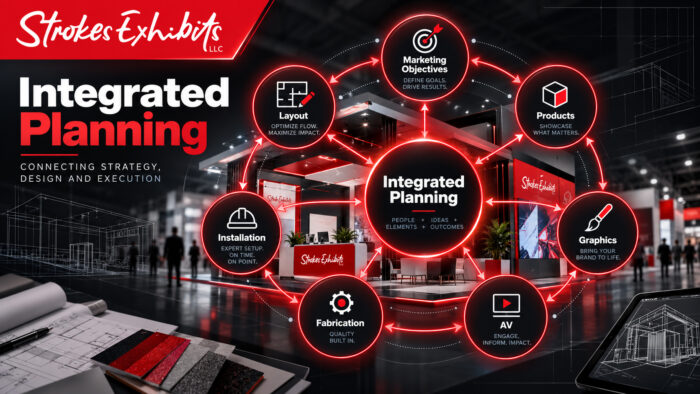
A successful exhibition project connects design, technical planning, fabrication, graphics, logistics and installation rather than treating them as separate activities.
Every decision affects another part of the stand.
Product displays influence structure and circulation. AV equipment affects electrical and technical planning. Hospitality areas influence storage and visitor flow. Graphics depend on wall dimensions and viewing distances. Lighting affects how products, messages and architectural features are perceived.
Coordinating these requirements from the beginning helps create an exhibition stand that is visually coherent, practical to build and effective once the event opens.
Exhibition Stand Design Built Around Your Objectives
- A strong exhibition stand starts with a clear brief.
- Before deciding how the stand should look, it is important to understand what the stand needs to achieve.
- A company focused on senior-level meetings may require controlled hospitality areas and semi-private discussion spaces.
- A technology exhibitor may prioritise live demonstrations, presentation areas or digital displays.
- A manufacturer may need physical products to become the visual focus of the stand, supported by appropriate lighting and sufficient visitor space.
- A company launching a new brand or solution may place greater emphasis on visibility, messaging and immediate recognition from the aisle.
- These objectives influence layout, sightlines, graphics, circulation and the balance between open and enclosed space.
- The visitor experience should also be considered from different distances.
- From across the exhibition hall, visitors should be able to recognise the brand or understand the primary proposition.
- From the aisle, the layout should make it easier to understand what the company is presenting.
- Once visitors enter the stand, the environment should guide them naturally towards the most relevant interaction, whether that is a product demonstration, meeting, presentation or conversation with the sales team.
Exhibition Stand Fabrication and Production
A strong visual concept is only valuable if it can be translated accurately into a physical exhibition stand.
Once the creative direction is approved, technical development defines how the design will actually be produced.
This can include construction details, materials, finishes, graphics, lighting, AV interfaces, product displays, furniture, storage and other operational requirements.
Complex features should be considered during technical planning rather than added near the end of production. A large screen, suspended visual feature, physical product or specialised display may affect structure, access, power requirements and installation sequencing.
Connecting design and fabrication also reduces the risk of decisions being passed between unrelated suppliers.
When the people responsible for producing the stand understand the original design intent, technical questions can be resolved against the project’s commercial and creative objectives.
Exhibition Stand Installation and On-Site Delivery
The project does not end when fabrication is complete.
The stand still needs to reach the venue, be assembled in the correct sequence, finished, tested and handed over ready for the exhibiting team.
Installation planning becomes particularly important when several trades or technical elements need to work together.
The main structure may need to be completed before graphics, lighting or AV are installed. Physical products may require specific access or positioning. Screens, displays and furniture need to be coordinated with the architecture around them.
Before handover, the completed stand should be checked as an operating environment rather than simply viewed as a finished structure.
- Are the key messages visible?
- Can staff access storage easily?
- Do screens and demonstrations function as intended?
- Is the meeting space ready for use?
- Can visitors move through the stand comfortably?
These practical details determine how effectively the stand performs once the exhibition opens.
Why Abu Dhabi Exhibition Projects Need Integrated Planning
Abu Dhabi hosts major exhibitions, conferences and industry events, with ADNEC Centre Abu Dhabi forming an important part of the city’s exhibition environment.
Delivering a stand successfully in this environment involves more than creating an attractive concept.
Stand dimensions, orientation, open sides, graphics, products, demonstrations, screens, hospitality, storage and technical requirements all need to be considered together.
Current organiser and venue documentation must also be incorporated into the technical planning process for the relevant event.
This is important because late changes rarely affect just one element of a stand.
Adding a large digital display may alter visitor circulation, electrical requirements and supporting construction.
Changing the number of meeting rooms can affect walls, lighting, furniture, storage and openness.
Increasing a graphic area may require changes to architectural elevations or finishes.
The earlier these dependencies are understood, the more efficiently the stand can move from concept to production.
Exhibition Stand Support for International Exhibitors
Many companies exhibiting in Abu Dhabi manage their marketing, product and management teams from outside the UAE.
A local execution process can work efficiently even when much of the project is coordinated remotely, provided responsibilities and approval stages are clearly defined.
International exhibitors should provide accurate stand information, brand files, product specifications, artwork and technical requirements as early as practical.
Physical products deserve particular attention.
Their dimensions, weight, positioning, access requirements, power needs and intended visitor interaction can materially affect the stand layout and production approach.
It is also useful to establish who within the exhibitor’s organisation has authority to approve design, branding and technical decisions.
The objective is simple: remove assumptions before fabrication begins.
A well-managed project combines the exhibitor’s brand and commercial knowledge with the contractor’s design, production and on-site execution responsibilities in the UAE.
Choosing the Right Exhibition Stand Format
Different exhibition objectives require different approaches to stand construction.
- A custom exhibition stand provides greater freedom to develop the environment around a specific brand, footprint and visitor journey.
- Custom builds are particularly relevant when product presentation, architectural identity, demonstrations, hospitality or differentiation from neighbouring exhibitors is important.
- The design can be developed specifically around the allocated space rather than adapting the brand to a predetermined system.
- Modular exhibition stands can be suitable for companies that value adaptability, repeat use or efficient reconfiguration across different events.
- A modular approach does not have to produce a generic result.
- The structure, graphics, lighting and branded elements can still be developed around the exhibitor’s identity while allowing elements of the stand to be adapted for future requirements.
- For larger exhibition spaces, a double-deck stand may provide additional separation between different activities.
- For example, hospitality or meeting functions may be placed away from busier ground-floor demonstrations and visitor activity.
- Because double-deck structures introduce additional technical and approval requirements, they need to be considered early in the project and developed in accordance with the applicable organiser and venue requirements.
- Pavilion projects often involve another layer of coordination.
- A country pavilion, industry pavilion or multi-company exhibition environment may need to create a strong overall identity while ensuring individual participants remain visible and functional within the larger space.
- This requires careful planning of circulation, shared branding, individual exhibitor zones, hospitality and operational requirements.
How Strokes Approaches an Exhibition Stand Project in Abu Dhabi
#1 Understanding the Brief
- The process begins by defining what the exhibition stand needs to accomplish.
- In addition to event and stand information, the brief should cover the intended visitors, priority products or services, meeting requirements, demonstrations, AV, storage, hospitality and key campaign messages.
- The clearer the objectives are, the more deliberately the space can be designed.
- For example, “create an impressive stand” gives limited strategic direction.
- A brief such as “create an open stand for product demonstrations while providing two quieter meeting areas and making the new solution visible from the main aisle” gives the design team a clear functional challenge to solve.
#2 Developing the Concept and Visitor Journey
- The concept translates the brief into architecture, zoning and movement.
- This stage considers where visitors enter, what they notice first, how products or services are presented and where different interactions take place.
- Visual hierarchy is important.
- Primary branding should not compete with product messages.
- Screens should support the visitor experience rather than obstruct conversations.
- Meeting areas should be accessible without forcing visitors through demonstration spaces.
- Storage should be easy for staff to reach without becoming visually dominant.
#3 Technical Development
- Once the creative direction is agreed, the design moves into technical development.
- Dimensions, construction details, materials, finishes, graphics, lighting, electrical interfaces, AV and product integration are defined in greater detail.
- Technical planning is also where requirements from the relevant organiser and venue need to be coordinated with the proposed stand.
- Resolving these details before fabrication helps reduce avoidable changes during production or installation.
#4 Fabrication and Graphics
- Approved technical information is translated into physical components.
- Graphics should be treated as part of the architecture rather than as independent posters added to available walls.
- Important messages need to be positioned for the correct viewing distance, while more detailed information should appear where visitors can stop and engage with it.
- Fabrication, graphics and finishing should also follow a coordinated production plan so that components arrive on site ready for efficient installation.
#5 Installation and Quality Checks
- During installation, different parts of the project come together within the venue build period.
- The team works from the approved design and technical information while coordinating the sequence of construction, graphics, lighting, AV, furniture and other elements.
- Before handover, the stand should be checked from both a design and operational perspective.
- The objective is not simply to complete construction but to deliver a space that is ready for the exhibiting team to use.
#6 Dismantling and Post-Show Requirements
- Dismantling should also form part of the project plan.
- Where elements are intended for storage, refurbishment or reuse at another exhibition, those requirements can influence how certain parts of the stand are designed and produced.
- Considering the post-show strategy earlier can help avoid decisions that make reuse unnecessarily difficult.
Connecting Marketing, Design and Exhibition Operations
The strongest exhibition stands connect marketing objectives, spatial design and practical operations rather than optimising them separately.
Lighting is a good example.
Its role goes beyond simply illuminating the stand.
Lighting can create visual hierarchy by directing attention towards products, architectural features, graphics or hospitality areas. If it is considered too late, a stand may be adequately lit but still fail to emphasise the elements that matter most.
Screens create similar trade-offs.
A large digital display can improve visibility, but its effectiveness depends on where visitors stand, what the content communicates, how long that message takes to understand and whether the screen interferes with movement or conversations.
Meeting spaces also require balance.
Adding more enclosed rooms may increase private meeting capacity but reduce openness, product-display space and visibility from the aisle.
The correct decision depends on the exhibition strategy.
Good exhibition stand design is therefore not about adding as many features as possible. It is about deciding which features deserve space because they support the brand, the visitor journey or the operational requirements of the exhibiting team.
What to Look for in an Exhibition Stand Contractor in Abu Dhabi
Choosing a booth contractor in Abu Dhabi should involve more than comparing attractive design renders.
The contractor also needs to demonstrate how the proposed concept will move through technical development, production and installation.
When evaluating exhibition companies, consider:
- how well the contractor understands your business and exhibition objectives;
- whether the proposed layout clearly supports visitor movement, meetings and product presentation;
- how design, fabrication, graphics and installation are coordinated;
- who will manage the project after design approval;
- how technical changes are controlled during production;
- how AV, lighting, graphics and physical products will be integrated;
- what is included and excluded from the commercial proposal;
- how installation, quality checks and handover will be managed; and
- what happens to the stand or its components after the exhibition.
Relevant project experience also matters.
Look beyond the overall portfolio and consider whether the contractor has handled projects with requirements similar to your own in terms of size, structure, products, AV, demonstrations or hospitality.
The objective is not simply to appoint an exhibition stand builder capable of manufacturing the structure.
It is to work with a team that can manage the connected design, production and operational decisions that determine whether the stand works when the exhibition opens.
Exhibition Stand Experience at ADNEC Centre Abu Dhabi
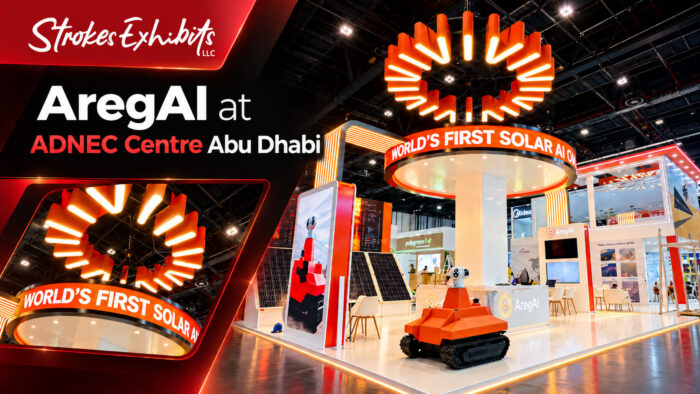
Strokes’ project portfolio includes exhibition work delivered at ADNEC Centre Abu Dhabi.
One example is the AregAI exhibition stand developed for the World Future Energy Summit, where the project incorporated custom stand design, fabrication, installation, AV integration, a live demonstration area and meeting space.
Projects of this kind demonstrate why an exhibition stand needs to be developed as a complete environment.
Architecture establishes the brand presence, but product demonstrations, digital content, visitor movement and hosted conversations all need to operate effectively within that architecture.
For exhibitors planning upcoming projects in Abu Dhabi, reviewing relevant completed work can also help establish what is practical for the available footprint and project requirements.
Planning an Exhibition Stand in Abu Dhabi?

A more effective exhibition project begins with a clear brief.
If you are preparing for an exhibition in Abu Dhabi, share your event information, stand dimensions, brand guidelines, priority products, meeting requirements, demonstration needs and commercial objectives with Strokes Exhibits.
The project team can then discuss the appropriate stand format and the design, fabrication, graphics, installation and project-management requirements involved in turning that brief into a working exhibition environment.
Request a consultation or quotation for your upcoming exhibition stand project in Abu Dhabi.
Frequently Asked Questions
Discuss Your Abu Dhabi Exhibition Stand Project
Preparing for an upcoming exhibition in Abu Dhabi?
Send Strokes Exhibits your event details, stand dimensions and project brief to begin a discussion about the design, fabrication and delivery requirements for your stand.
Request an exhibition stand consultation or quotation.


